Explore our flagship architectural systems designed for rapid deployment, efficiency, and environmental sustainability.

How Ningbo Eky Home Co., Ltd. is redefining structural potential through off-site engineering precision.
The global construction paradigm is shifting rapidly from traditional on-site masonry to high-precision, off-site engineered prefabricated housing solutions. Under this paradigm, Ningbo Eky Home Co., Ltd. stands at the forefront as an industry-leading, professional manufacturer of modular houses, prefabricated homes, and portable building systems in China. Armed with decades of composite engineering expertise and deep automated production capabilities, we deliver structural systems designed to tackle the critical challenges of modern real estate, industrial infrastructure, and disaster-relief operations.
Our expansive production footprint and streamlined manufacturing pipeline cater directly to commercial developers, national contractors, mining operators, and public sectors. By integrating the architectural planning, structural analysis, and supply chain fulfillment phases, we provide plug-and-play building systems that radically compress construction scheduling by up to 50%, reduce on-site labor requirements, minimize material waste, and guarantee a robust structural lifecycle in challenging geographies.
Time Savings On-Site
Exporting Countries
Seismic Resistance
Recyclable Materials
Decarbonization, structural speed, and regulatory-driven off-site manufacturing demand.
Across North America, Europe, Oceania, and the Middle East, the demand for prefabricated housing has transitioned from a niche architectural trend to a mandatory macroeconomic solution. Severe structural labor deficits, rising financing costs, and stringent environmental mandates have made traditional stick-built projects increasingly unfeasible. In contrast, modular construction addresses these problems directly by moving 90% of the building process inside a climate-controlled factory floor.
In the industrial sphere, oil, gas, and mining giants rely heavily on robust steel structural warehouses and portable worker accommodations that can withstand harsh operating environments (from the Australian Outback to sub-zero Nordic regions). In the commercial sector, modular hotels, retail spaces, and glass-partitioned acoustic office cubicles allow companies to rapidly deploy assets, generate revenue, and easily dismantle or relocate structures when spatial layouts evolve.
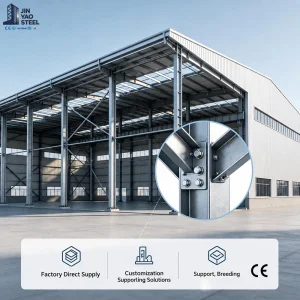
Engineered Q355/Q235 galvanized portal frames engineered to support overhead gantry cranes, massive industrial inventories, and heavy machine vibration profiles.
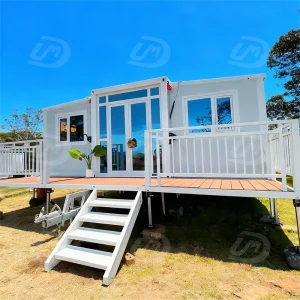
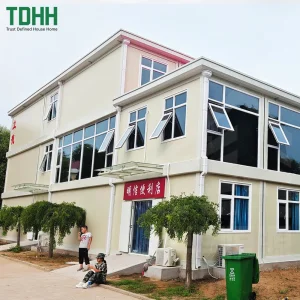
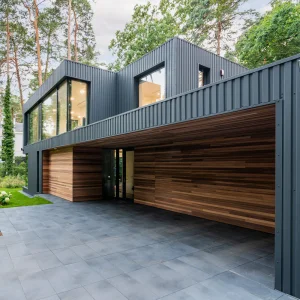
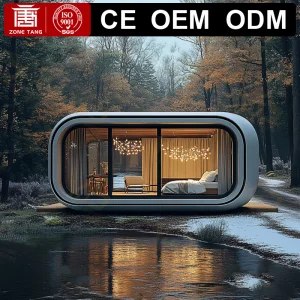
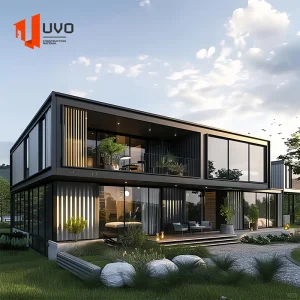
From architectural light-steel luxury double-story villas to futuristic space capsules designed with integrated thermal breaks, smart home HVAC, and floor-to-ceiling double-glazing.
Rapidly deployable modular school classrooms, dynamic containment medical clinics, and customizable multi-level administrative structures with prefabricated plumbing/MEP.
Analyzing the raw material clustering, manufacturing technologies, and logistics hubs behind Eky Home.
How does Ningbo Eky Home deliver world-class modular homes at highly competitive price points? The secret lies in China’s unparalleled industrial clusters. Based in Ningbo—home to the world’s busiest port by cargo tonnage—our facility sits at the epicenter of raw material and component manufacturing. This geographic concentration gives us immediate access to premium domestic steel producers, polyurethane/rockwool sandwich insulation panel lines, aluminum extruders, and glass manufacturing hubs.
This proximity drastically reduces raw material transit costs and allows us to implement strict Quality Assurance measures from the very start. Our manufacturing lines run state-of-the-art cold-rolled steel profiling machinery, precision robotic welding arms, and automated laser cutters. By combining these advanced systems, we achieve a degree of dimensional accuracy (within margins of <1.5mm) that is practically impossible to replicate with traditional on-site construction methods.
How Eky Home customizes modular configurations to meet localized climate, terrain, and building codes.
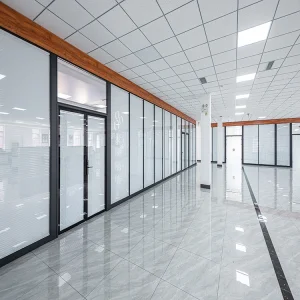
Equipped with customizable double-glass tempered acoustic partitions and premium insulation. Engineered for high-density modern workplaces, educational settings, and administrative offices needing structural versatility and up to 45dB sound attenuation.
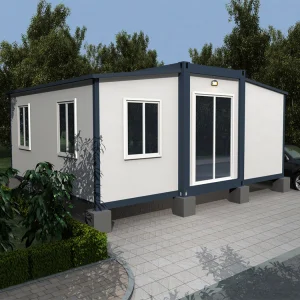
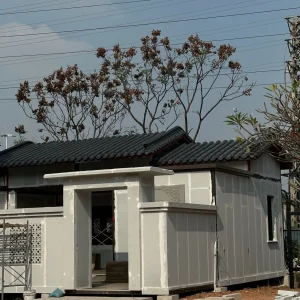
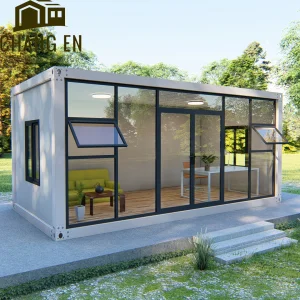
Flatpack modular site offices and expandable double-layer container houses configured to withstand intense wind loads and high thermal indices. Featuring high-density EPS or Rockwool sandwich insulation systems to drastically lower active HVAC energy draws.
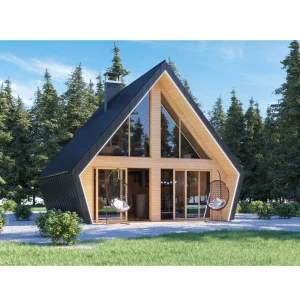
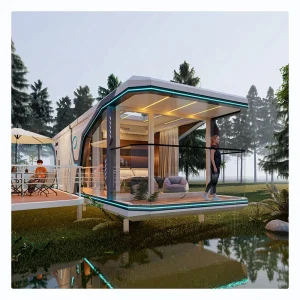
Futuristic outdoor space capsules and luxury prefabricated light-gauge steel villas. Specifically optimized for fast on-site integration with screw-pile foundations, minimizing soil compaction and keeping pristine natural landscapes untouched.
Precision materials designed and certified to comply with international structural guidelines.
Eky Home houses are constructed using cold-formed structural steel frames, hot-dip galvanized to ASTM A653 standards (Z275 zinc coating, minimum 275g/m²). This protection prevents oxidation and rust run-off, extending the structural lifecycle beyond 30 years—even in highly saline coastal or marine environments.
| Structural Element | Technical Specification Details | Compliance & Performance Metrics |
|---|---|---|
| Primary Frame Structure | Q235B / Q355B Hot-dip galvanized steel sections (2.5mm - 4.0mm thickness) | Meets EN 10025, AS/NZS 4600 structural steel design standards |
| Wall & Envelope Insulation | 50/75/100/150mm Rockwool, Polyurethane (PU), or EPS Sandwich Panels | Thermal conductivity: U-value < 0.24 W/m²K; Fire rated Class A / B1 |
| Glazing & Windows | Double-glazed tempered safety glass (5mm + 9A + 5mm) with thermal break frames | Acoustic insulation: R_w > 35dB; Wind pressure resistance: Class 4 |
| Seismic & Wind Tolerances | Integrated structural tension tie-downs and heavy-gauge corner castings | Seismic performance: Grade 8; Wind resistance: up to Class 11 (120 km/h) |
| Plumbing & Electrical (MEP) | Prefabricated, pre-routed conduits in compliance with AS/NZS, NEC, or CE standards | Pre-tested to 0.8 MPa hydrostatic pressure; electrical wiring run in flame-retardant conduits |
Integrating eco-centric materials, IoT intelligence, and smart self-sustaining systems.
The future of modular construction lies at the intersection of energy efficiency and smart technology. Eky Home is actively developing a carbon-neutral housing prototype that integrates thin-film photovoltaic (BIPV) solar panels directly into the exterior wall cladding. Additionally, we are building IoT-enabled smart climate controls into our modern modular villas, allowing building systems to automatically heat or cool spaces based on real-time occupancies and external climates.
We are also pushing the boundaries of circular economy principles. Nearly 98% of the steel and aluminum elements used in our modular spaces are fully recyclable at the end of the building’s lifecycle. This structural recyclability minimizes demolition waste, positioning our modular cabins and expandable tiny homes as ideal solutions for temporary or permanent developments that prioritize long-term ecological balance.
A look inside our advanced manufacturing facility, raw materials storage, and assembly lines.










Simplifying the path from factory floor to global deployment.
A major challenge in importing modular buildings is navigating local zoning laws and structural building codes. Eky Home structural systems are specifically engineered to satisfy major international standards, including Europe's CE regulations, Australia's National Construction Code (NCC), and USA’s International Building Code (IBC). Our expert engineers provide complete digital documentation—including detailed structural calculations, load-path simulations, electrical diagrams, and material fire ratings—to help you secure building permits faster.
For shipping, we package our structures into flatpacks or stackable shipping modules, optimizing space inside standard container vessels to lower shipping costs. Once your cargo arrives, we provide step-by-step 3D assembly guides, detailed video instructions, and remote engineering support. For large-scale projects, we can also deploy local field engineers to help guide site installation teams, ensuring a smooth, secure, and rapid setup from start to finish.
Answers to common questions about modular and prefabricated building systems.
Further expand your development footprint with our high-end, customizable portable units.

 Eky Home