Engineered for Rapid Assembly and High Thermal Efficiency across Norway's Fjord and Mountain Regions.
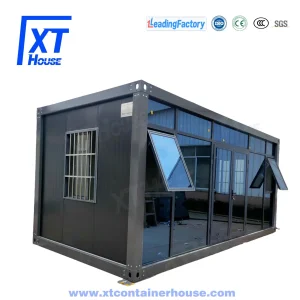
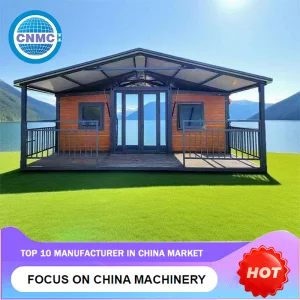

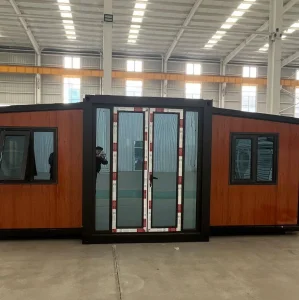
Norway's geographical topography, characterized by deep fjords, remote coastal islands, and challenging mountain terrain, requires innovative construction solutions. The domestic building market faces high labor costs, short outdoor building seasons due to sub-zero temperatures, and strict environmental preservation laws. Consequently, off-site prefabrication and modular container housing have emerged as critical methods for the residential, public infrastructure, and commercial sectors.
By shifting up to 90% of structural framing, insulation, plumbing, and electrical works to controlled manufacturing environments, developers circumvent winter weather delays. From high-end tourist cabins in Lofoten to worker housing units in Stavanger, modular construction offers structural integrity, rapid site deployment, and predictable budget pathways.
Norway's building code, TEK17 (Byggteknisk forskrift), sets strict regulations for thermal envelope performance, mechanical ventilation, fire safety, and barrier-free access. Importing modular houses into Norway requires structural engineering configurations that meet these specific local standards.
| Building Code Metric (TEK17) | Norwegian Standard Requirement | Eky Home Modular Engineering Profile |
|---|---|---|
| U-Value: Exterior Walls | ≤ 0.18 W/(m²·K) | 100mm to 150mm PU/Rockwool core panels + internal mineral wool insulated layer (up to 0.15 W/(m²·K)) |
| U-Value: Roof | ≤ 0.13 W/(m²·K) | Multi-layer polyurethane insulation with integrated acoustic barriers and vapor barriers |
| Snow Load Rating | Variable, typically 3.5 to 6.5 kN/m² | Heavy-gauge galvanized steel framing (Q355B) customized for localized structural snow loads |
| Wind Load resistance | Terrain category dependent (up to 30 m/s) | Corrosion-resistant steel skeletal frames engineered for coastal wind zone exposures |
| Indoor Air Quality | Balanced ventilation with heat recovery | Integrated HVAC duct pathways for easy fitting of balanced ventilation systems (Enervent/Flexit compatible) |
We configure structural elements to these load ratings and thermal baselines, ensuring smooth municipal approvals (rammetillatelse) for developers and end-users.
Optimized configurations designed to perform in the challenging Arctic and coastal micro-climates.
Modular space capsules and eco-friendly cabins are deployed along national tourist routes (Nasjonale turistveger). These structures are installed on helical screw piles to preserve natural terrain, providing panoramic viewing options for glamping operators.
Heavy-duty, stackable flat-pack cabins are optimized for road, rail, and tunnel construction teams (e.g., E39 highway upgrades). They feature durable structural profiles and integrated sanitary systems that withstand heavy, frequent relocation.
Designed for cities like Oslo, Bergen, and Trondheim, where land prices are high, our customizable modular units function as modern backyard offices, multi-story student housing, and flexible commercial workspaces.
Ningbo Eky Home Co., Ltd. coordinates manufacturing from our central industrial facility in Ningbo, China. This location offers direct sea freight connectivity through the Port of Ningbo-Zhoushan, minimizing intermediate transit logistics.
By managing structural steel sourcing, automated powder coating, precision insulation routing, and electrical assembly in one facility, we lower production costs compared to European modular builders. Our containerized components are flat-packed or pre-assembled in shipping frames to fit standard sea freight dimensions, keeping shipping rates to Oslo and Bergen manageable.
We manufacture modular houses, prefabricated homes, and portable building systems. Our product portfolio includes modular villas, site offices, worker accommodations, expandable houses, and custom structural projects.
Using galvanized steel frames and insulated panels, our systems are built for long-term structural reliability. Our engineering team provides OEM and ODM services, delivering customized layouts, thermal adaptations, and pre-fitted utility connections to meet distinct market codes.
Fully customizable configurations, pre-insulated and structural load-tested for extreme climates.
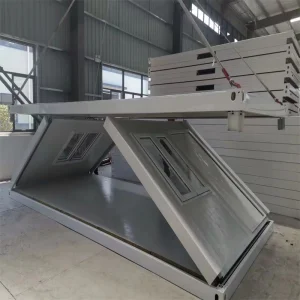
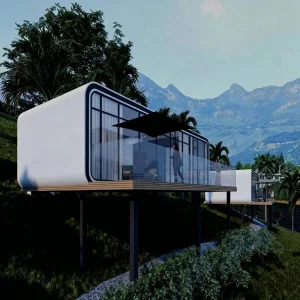
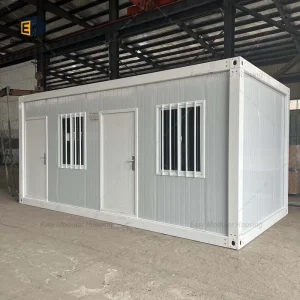
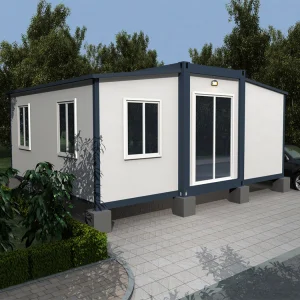
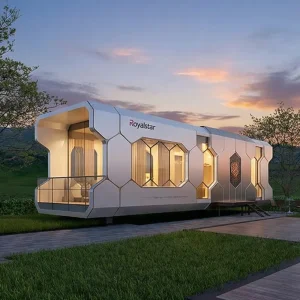
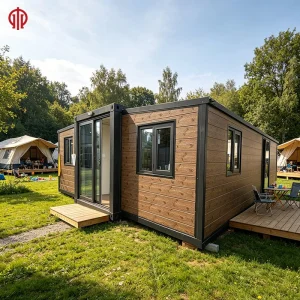
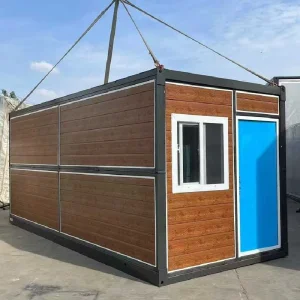
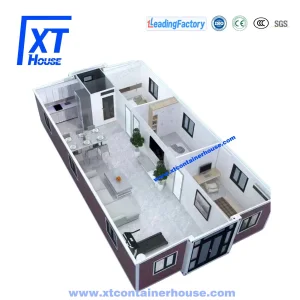
Quality-control processes, assembly lines, and material testing phases for modular projects.
Our manufacturing facility employs automated production systems to ensure structural steel frames are square, clean, and welded to target specifications. Automated cutting, robotic painting lines, and customized pressure laminators prevent structural voids and surface corrosion.










As energy demand patterns and sustainability parameters shift globally, building techniques must adapt. Our engineering team targets several key operational areas:
Developing vacuum insulation panels (VIP) and aerogel composite barriers to lower wall thickness by 40% while maintaining the U-values required by TEK17.
Increasing the use of recycled steel in structural profiles to reduce initial carbon footprints, aligning with BREEAM-NOR building sustainability certifications.
Integrating pre-wired micro-inverters, smart distribution panels, and solar cladding pathways directly into our structural wall frames during factory production.
Answers to common structural, regulatory, and shipping questions for importing modular buildings to Norway.
Yes. Compliance depends on specifying the correct insulation configuration. For Norway, we customize the wall profiles with high-density polyurethane (PU) or Rockwool core panels, complemented by secondary interior batts to meet the ≤ 0.18 W/(m²·K) thermal targets. We also adjust steel frame structures to handle local structural wind and snow loads.
Most of our modules, including flat-packs and expandable containers, are designed for sea freight. Four standard 20ft flat-pack units package together to match the dimensions of a single 20ft high-cube ISO shipping container, helping reduce overall sea freight rates.
Our galvanized structural steel frames (Q355B base metal) are designed for a 30-year operational life under typical environments. Protective zinc layers prevent corrosion in coastal air. We offer a structural warranty on the primary frame and warranty coverage for insulated panels, doors, and window assemblies.
Yes. Our engineering department provides CAD and Revit design support. You can adjust window sizes, modify interior partitions, integrate bathrooms, and select external wood-grain paneling or composite cladding to meet local aesthetic requirements.
Wiring conduits, junction boxes, and plumbing runs are pre-installed in the ceiling and wall panels at the factory. We can pre-wire components to match national specifications (such as CE, NEK 400, or regional codes), allowing local certified electricians to perform final connections on site.
 Eky Home