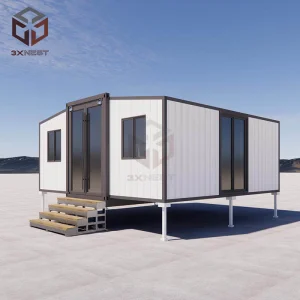
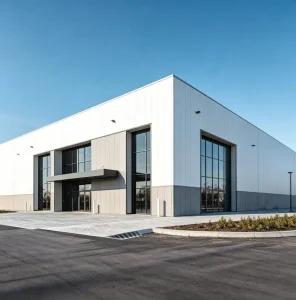
Explore our leading architectural modules designed for hospitality, modern housing, and workspace solutions across Italy.

The construction industry in Italy is undergoing a structural paradigm shift. Driven by the stringent seismic regulations encapsulated in the NTC 2018 (Norme Tecniche per le Costruzioni) and the European Union's Net-Zero building directives, developers are shifting away from traditional masonry towards factory-controlled, off-site steel modular systems.
Unlike typical modular projects in regions with lower seismic activity, exporting prefabricated structures to Italy demands engineering calculations that account for complex seismic accelerations ($a_g$) across Zone 1 to Zone 4 classifications. Standard structures do not suffice. Structural components must adhere to the harmonized European standards, specifically Eurocode 3 (structural steel design) and Eurocode 8 (design of structures for earthquake resistance).
Our steel frame modular systems are engineered using hot-dipped galvanized high-strength steel (typically S350GD or higher), calculated to withstand significant seismic loads while minimizing deadweight. This light-gauge steel structural flexibility permits superior ductility, allowing modular houses to absorb seismic energy without catastrophic failure.
The construction market in Southern Europe, particularly Italy, faces a triple constraint: severe skilled labor shortages, rising material costs, and aggressive environmental mandates (such as the CAM - Criteri Ambientali Minimi criteria required for public works). Traditional construction timelines of 12 to 18 months lead to excessive financial overhead and environmental disruption, especially in historically preserved landscapes or dense urban centers like Rome, Florence, and Milan.
Off-site prefabrication shifts up to 90% of construction operations to the factory floor. For tourist areas on the Amalfi Coast or Alpine resorts in Trentino, this minimizes onsite logistics, reduces waste by 70%, and curtails local noise and dust pollution.
Italy exhibits diverse climatic zones: Zone A (warm southern shores) to Zone F (sub-zero alpine peaks). Our modular envelopes integrate Polyurethane (PU) sandwich panels, PIR cores, or high-density Rockwool insulation to guarantee thermal transmittance values below $0.20 \text{ W/m}^2\text{K}$.
Leveraging our advanced manufacturing facility in Ningbo, China, we source premium components with ISO certifications. This allows us to supply highly customizable configurations at costs that beat local Italian conventional building methodologies.
Modular designs must respect local geography, zoning codes (Piano Regolatore Generale), and architectural aesthetics. Our engineering department works closely with local Italian architects (Progettisti) to adapt designs for:
The table below highlights the engineering matrix utilized by Ningbo Eky Home Co., Ltd. for products bound for the Italian and wider European markets:
| Structural Component | Standard Specifications | Italian / EU Compliance Target |
|---|---|---|
| Main Frame Structure | Hot-dip galvanized light steel frame, Q355B / S350GD, zinc coat $\ge 275 \text{ g/m}^2$ | EN 1090-1 / Eurocode 3, structural execution class EXC2 |
| Wall & Roof Insulation | 75mm - 150mm high-density Polyurethane (PIR) / Rockwool Sandwich Panels | UNI EN ISO 6946 ($U \le 0.22 \text{ W/m}^2\text{K}$ for walls, Class A4 compatibility) |
| Glass & Joinery | Double/triple glazed safety glass (6mm+12Ar+6mm Low-E), tempered aluminium frame | UNI EN 12150-1, solar heat gain coefficient (SHGC) optimized |
| Seismic Tolerance | P-Delta structural analysis calculations, high ductile jointing plates | NTC 2018 (Zone 1 - 4 acceleration spectrum compliance) |
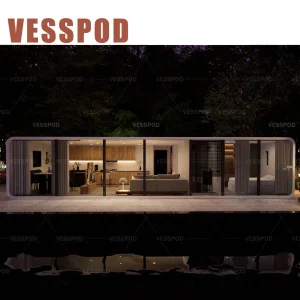
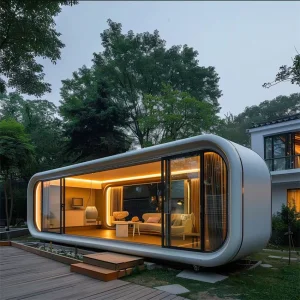
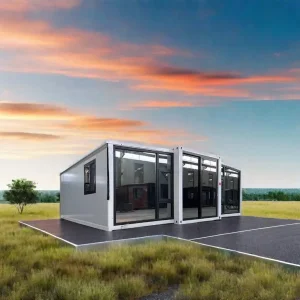
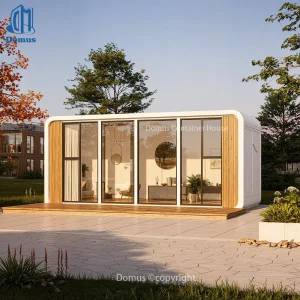
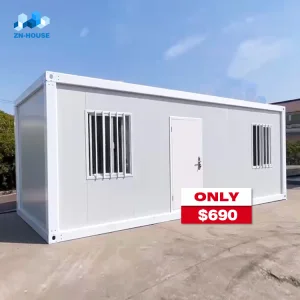
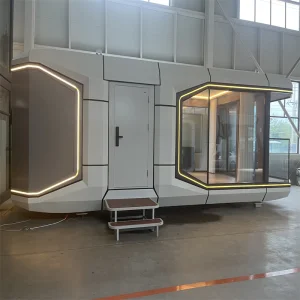
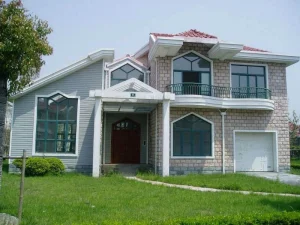
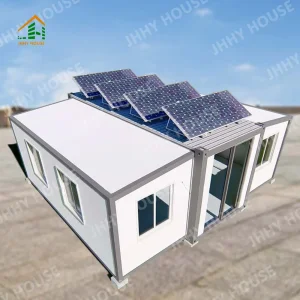
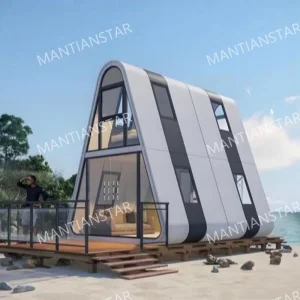
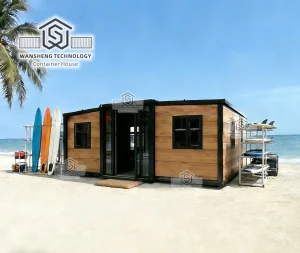
Analyze our range of expandable containers, capsule homes, and flat-pack modules complete with integrated bathrooms and solar prep.


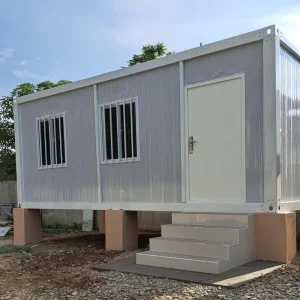
Exporting prefabricated structures from China to Italy requires refined supply chain logistics. At Ningbo Eky Home Co., Ltd., our engineering methodology factors in international shipping standards from the design phase:
Ningbo Eky Home Co., Ltd. is a professional manufacturer of modular houses, prefabricated homes, and portable building solutions in China. With years of expertise in modular construction and advanced manufacturing capabilities, we provide innovative, cost-effective, and sustainable building systems for customers across residential, commercial, industrial, and public infrastructure sectors.
Our product portfolio includes modular houses, prefabricated homes, portable cabins, expandable houses, container houses, modular villas, site offices, worker accommodation, classrooms, healthcare facilities, commercial buildings, hotels, security houses, storage buildings, and customized modular construction projects. Designed for rapid installation and efficient transportation, our products help reduce construction time, labor costs, and environmental impact while maintaining exceptional structural strength and long-term reliability.
At Eky Home, we combine modern production technology with strict quality management throughout every manufacturing process. Our experienced engineering team offers comprehensive OEM and ODM services, including customized floor plans, structural engineering, insulation systems, electrical and plumbing integration, interior finishing, exterior cladding, and project-specific solutions tailored to different market requirements.
Our modular buildings are manufactured using premium galvanized steel structures, high-performance insulated panels, and quality building materials that comply with international standards. They offer excellent resistance to corrosion, earthquakes, strong winds, and harsh climates while providing superior thermal insulation, energy efficiency, and low maintenance.
Eky Home's modular construction solutions are widely applied in residential communities, construction camps, mining projects, educational institutions, healthcare facilities, tourism resorts, commercial developments, government infrastructure, disaster relief housing, and temporary office projects. We continuously invest in product innovation, intelligent manufacturing, and sustainable building technologies to meet the evolving needs of global customers.
Today, our products are exported to Europe, North America, South America, Southeast Asia, the Middle East, Africa, and Oceania, where we have established long-term partnerships with contractors, developers, distributors, and engineering companies. As a trusted modular house manufacturer in China, Ningbo Eky Home Co., Ltd. is committed to providing premium-quality products, flexible customization, competitive pricing, reliable delivery, and professional technical support. We strive to create efficient, sustainable, and future-ready modular building solutions for customers worldwide.










A transparent view of our modern production line, raw material testing, structural engineering facilities, and international logistics packing.
Expert answers regarding structural compliance, permits, custom configurations, and delivery of modular houses to Italy.
Yes. All permanent residential or commercial structures in Italy, regardless of whether they are traditional or prefabricated, require a municipal permit (Permesso di Costruire) and must comply with the local piano regolatore. Our engineering department supports your local Italian engineering team (Progettista / Direttore dei Lavori) by providing certified load calculation sheets, CE certificates, and materials specifications compliant with NTC 2018.
For coastal regions, we use high-spec galvanized steel structures treated with corrosion-resistant polyurethane paints (complying with ISO 12944 C4 or C5 high marine environments). To prevent condensation and thermal bridging, we introduce dedicated thermal isolation strips between the steel framing and cladding layers, combined with continuous PIR core sandwich panels.
Our steel frame structural systems have a projected design life of 50+ years, equivalent to traditional construction. Depending on the insulation thickness selected (100mm to 150mm PIR or high-density Rockwool) and local installation of energy solutions (heat pumps, solar arrays), our modular systems easily achieve Energy Class A3 or A4 ratings in Italy.
We provide full export documentation including detailed Packing Lists, Commercial Invoices, Bill of Lading, and CE Declarations of Conformity. Your local customs broker in Genoa, Trieste, or Naples uses these to execute clear customs processes under the relevant EU HS Codes for steel structure prefabrication.
Whether you require customized OEM development for high-end hospitality in Tuscany or a fleet of flat-pack offices for industrial sites in Milan, our engineering specialists will provide complete design, compliance support, and bulk pricing structures.
Send Inquiry Now Eky Home