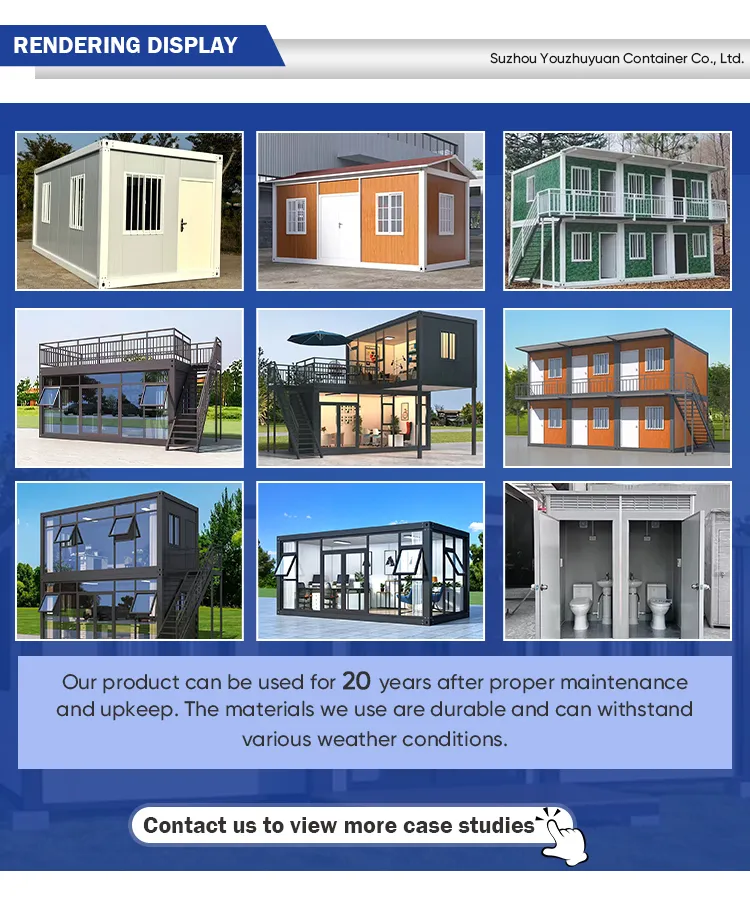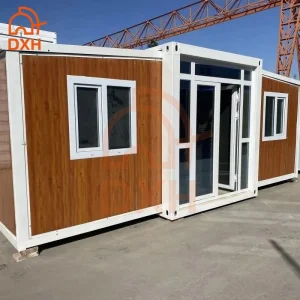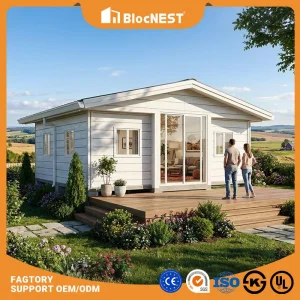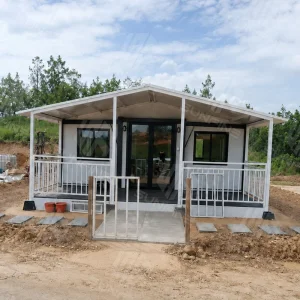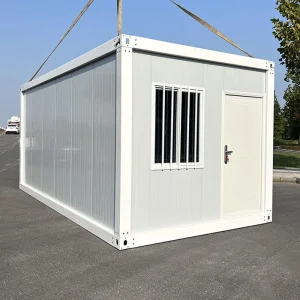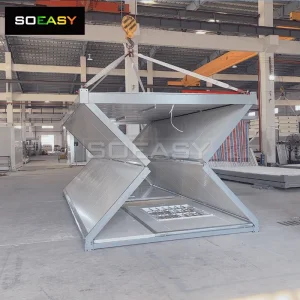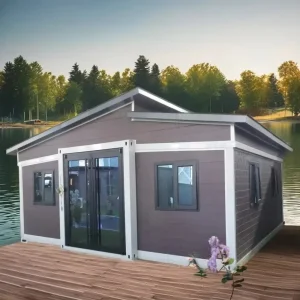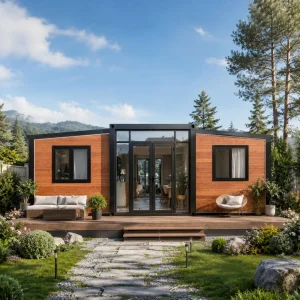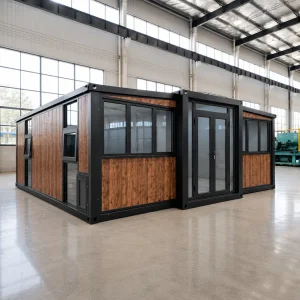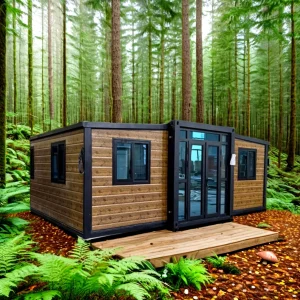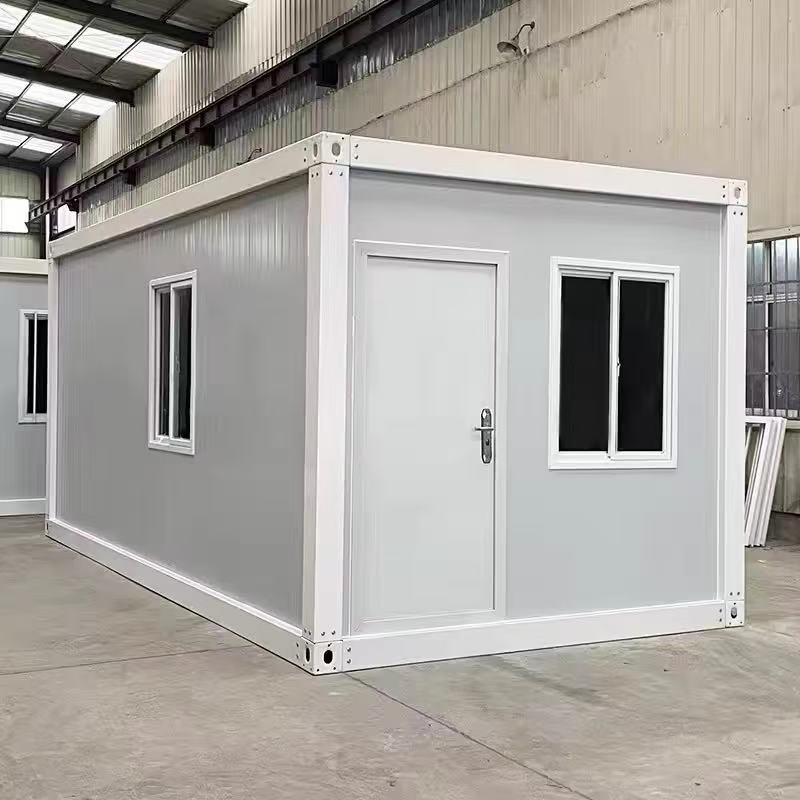
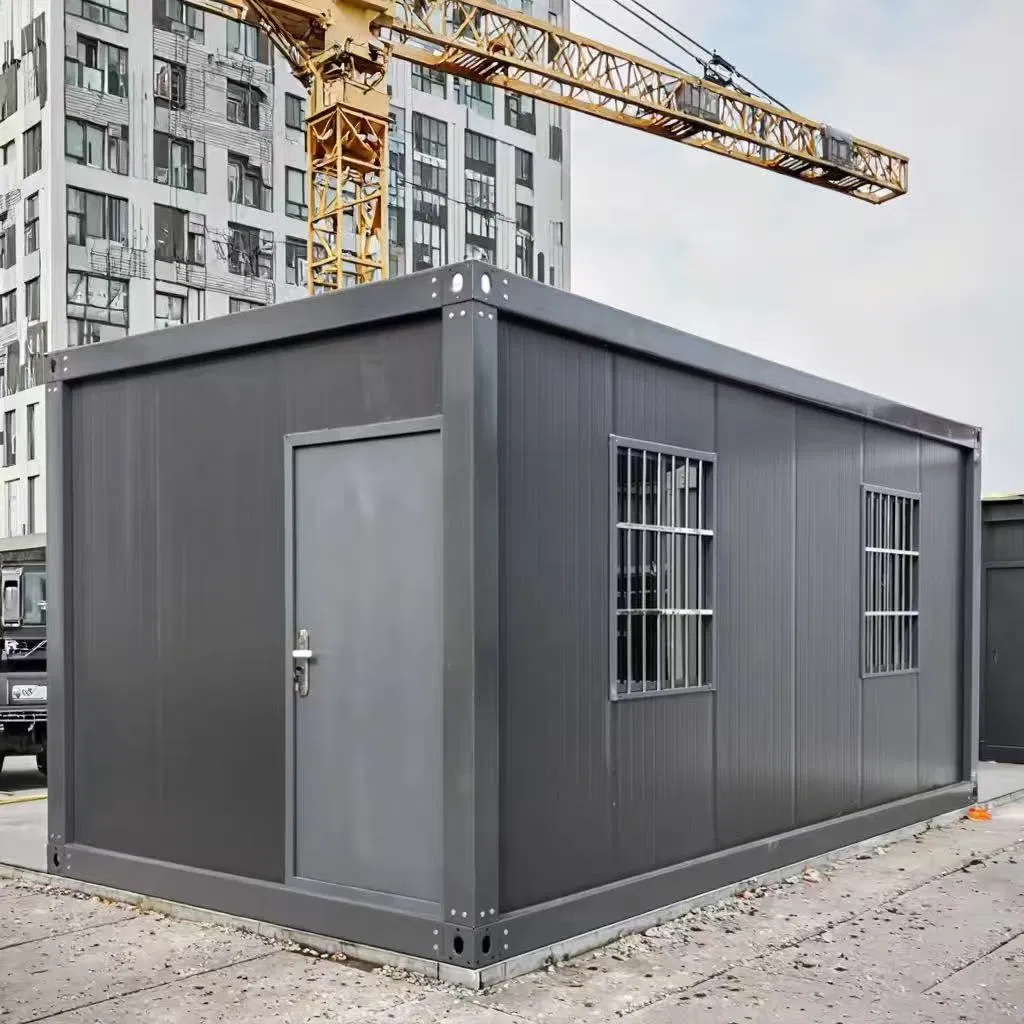

Energy Saving Prefabricated Casas Contenedor Modular Prefab Tiny Homes Outdoor Flat Pack Detachable Container House

Still deciding? Get samples of $ !
Request Sample

Product Description

Overview - Basic Info

Model NO.
Detachable Container House
Fast Installation
Fast Installation
Feature
Earthquake Resistant, Easily Movable, Eco-Friendliness, Flexibly Combinable, Leak Proof, Moisture Proof, Safe, Thermal Insulation, Waterproof, Wind Resistance
Material
Steel Structure
Steel Structure
Prefab Steel Structure
Wall Color
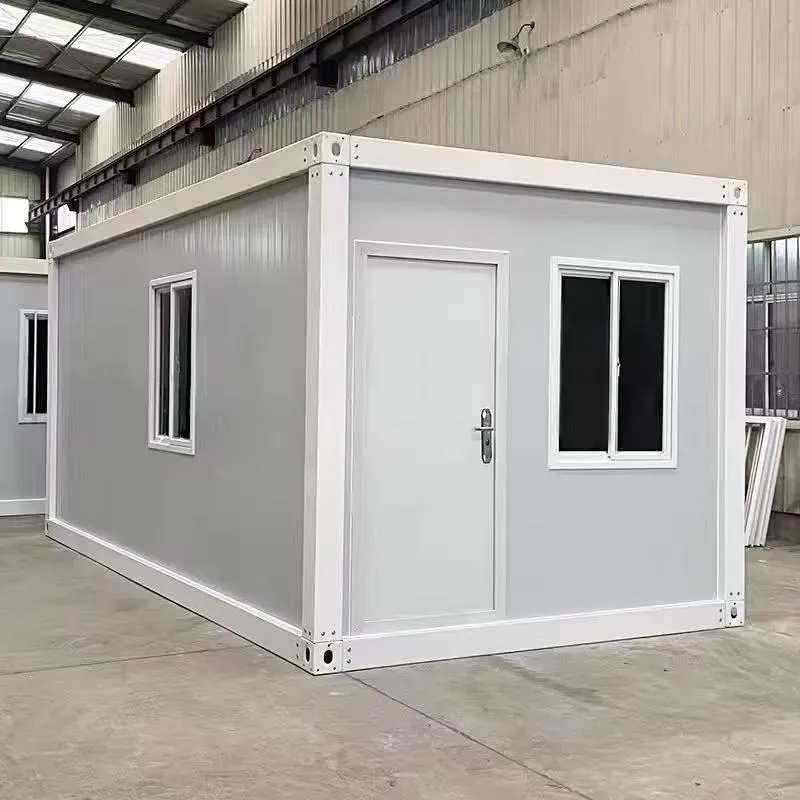
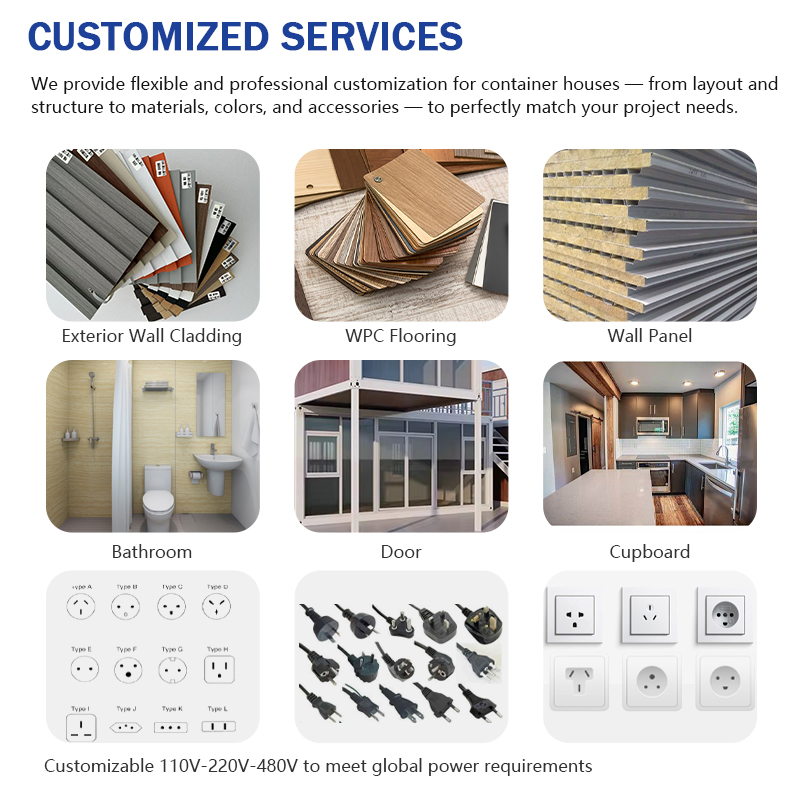
White Grey or Customized
Window
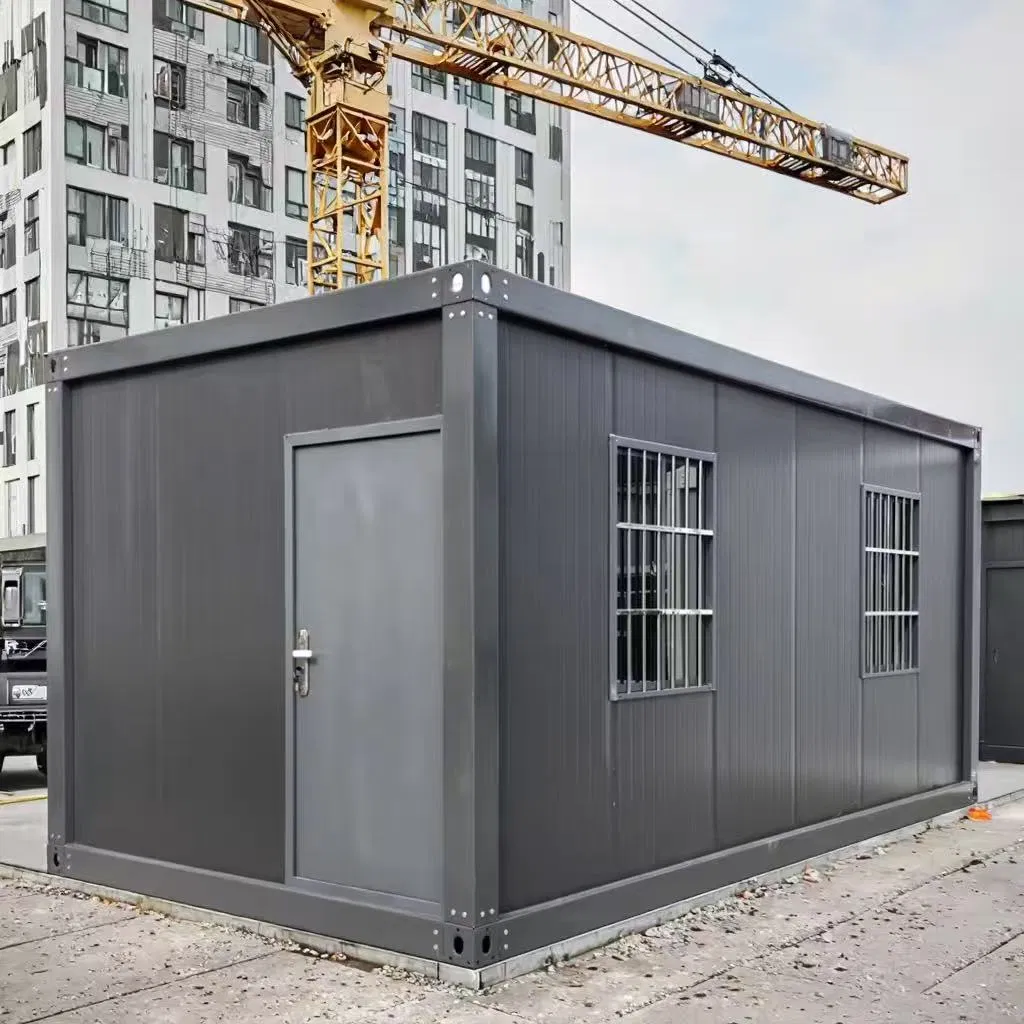
Aluminum PVC Sliding Door with Security Bar
Floor
MGO/Cement Fiber Floor Board
Electricity
Pre-Wired with Lighting and Circuit Distributor in
Transport Package
Flat Packaging, Wooden Frame Packaging, Bubble Wra
Specification
20FT
Origin
China
Energy Saving Prefabricated Casas Contenedor Modular Prefab Tiny Homes Outdoor Flat Pack Detachable Container House

Product Description

Item Specifications & Details
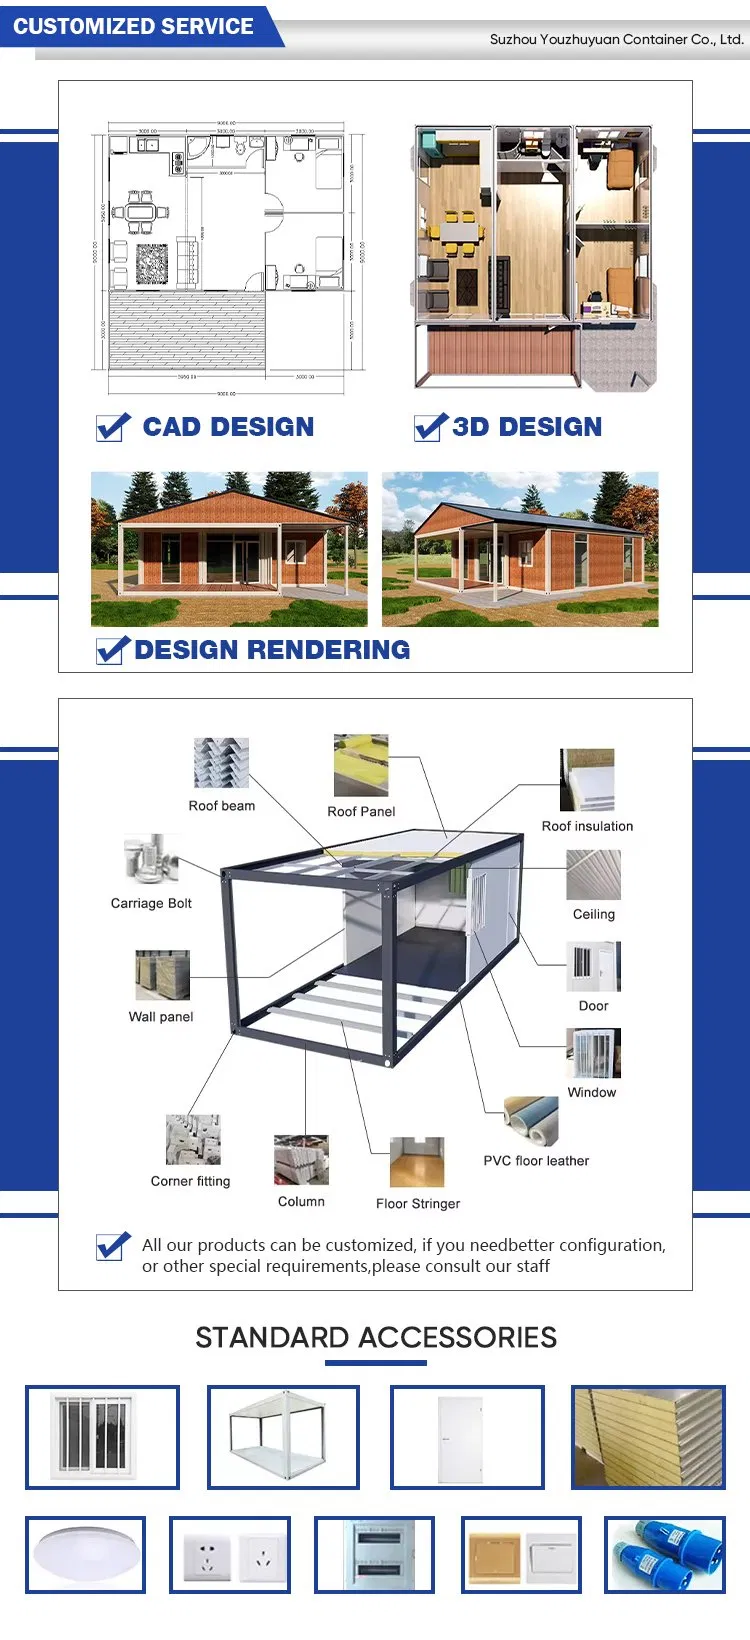
Steel Structure Prefab steel structure
Wall Panel 0.326/0.376/0.426/0.476mm THC steel sheet 50/75/100mm THC EPS /rock wool / glass wool / pu sandwich panel
Wall Color White grey and more(Depending on quantity)
Roof 0.326/0.376/0.426/0.476mm THC steel sheet 50mm THC EPS /rock wool / glass wool /pu sandwich panel
Door 0.326/0.376/0.426/0.476mm THC steel sheet 50mm THC EPS / rock wool /glass wool /pu sandwich panel with lock
Window Aluminum PVC sliding door with security bar
Floor MGO/cement fiber floor board
Electricity Pre-wired with lighting and circuit distributor installed
Wind Resistance Grade 12Wind, wind speeds ≤ 120 km/h
Earthquake Resistance Grade 8
Snow Load Capacity Of Roofing 0.6kn/m2
Live Load Capacity Of Roofing 0.6kn/m2
Wall Permitted Loading Wall Permitted Loading
Energy Saving Prefabricated Casas Contenedor Modular Prefab Tiny Homes Outdoor Flat Pack Detachable Container House

Frequently Asked Questions

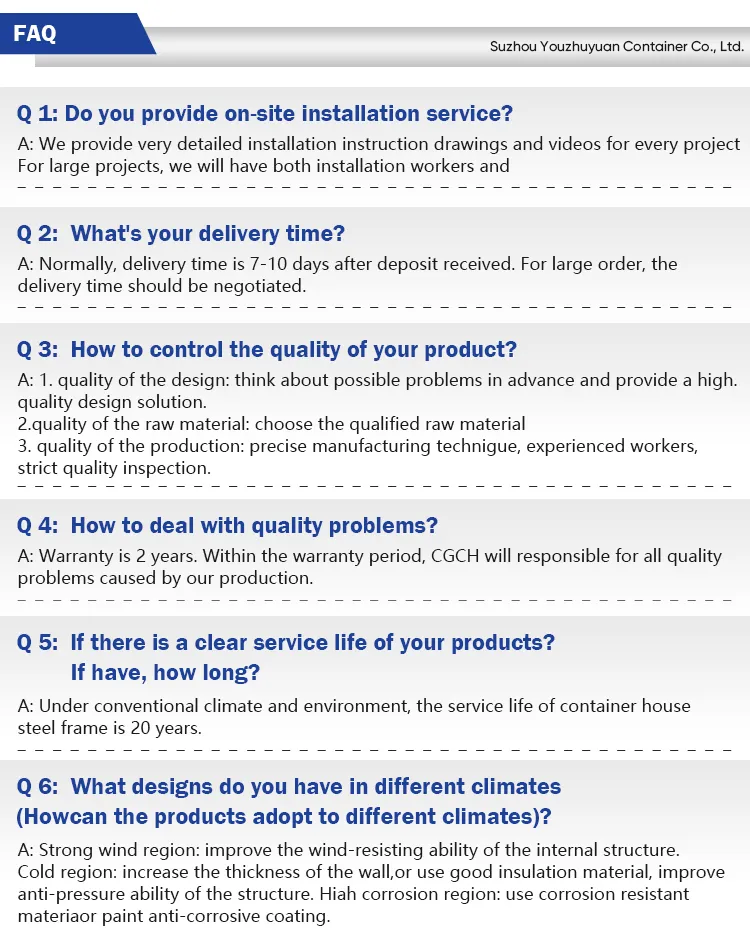
What are the weather resistance capabilities of this container house?
This detachable container house features wind resistance up to Grade 12 (wind speeds ≤ 120 km/h) and earthquake resistance rated at Grade 8, making it safe and durable for various weather conditions.
What insulation materials are used in the wall panels and roof?
The walls and roofing utilize high-density sandwich panels made of EPS, rock wool, glass wool, or PU insulation, sandwiched between steel sheets ranging from 0.326mm to 0.476mm in thickness.
Does the container house come with electrical wiring pre-installed?
Yes, it comes pre-wired with lighting and a circuit distributor already installed inside, allowing for quick plug-and-play assembly on-site.
Is the color of the wall panels customizable?
The standard color is white grey, but customized colors are available depending on the order quantity.
What type of flooring is used in the detachable container house?
The standard floor is constructed using heavy-duty MGO (Magnesium Oxide) or cement fiber floor board, providing a solid, moisture-proof, and fire-resistant foundation.
How are these prefab container houses shipped?
To minimize shipping volume and cost, they are safely dispatched using flat packaging, wooden frame packaging, or protective bubble wrap options.

Related Products