Explore our industrial-grade, certified building systems designed for rapid deployment and optimized logistical delivery worldwide.
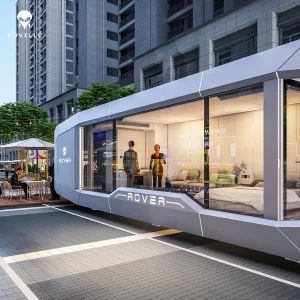
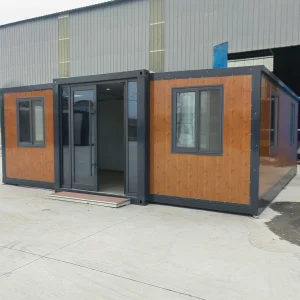
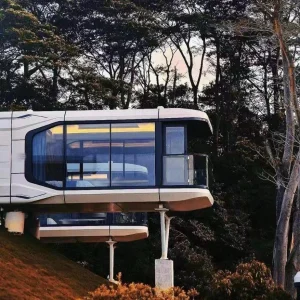
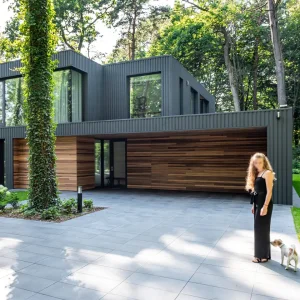
The global construction industry is undergoing a paradigm shift. Traditional onsite building practices are increasingly being replaced by engineered Prefab Housing Systems. This transformation is driven by the acute need for shorter construction cycles, severe skilled labor shortages, and stringent carbon-neutral construction policies across North America, Europe, and the Asia-Pacific region. As a leading specialized manufacturer, Ningbo Eky Home Co., Ltd. stands at the forefront of this industrial transition, exporting high-performance modular structures that comply with international building regulations (including IBC, Eurocodes, and AS/NZS standards).
“Integrated modular construction represents the ultimate synthesis of structural engineering and mass-production efficiency. By shifting 80% to 90% of construction activities offsite to controlled factory environments, project completion timelines are compressed by up to 50%, while reducing material waste to under 2%.”
B2B procurement professionals, real estate developers, and municipal contractors face critical obstacles in project execution. Modern prefab systems directly resolve these challenges. Procurement teams prioritize three main indicators:
Prefab systems are highly versatile across commercial, municipal, and industrial frameworks:
Heavy-gauge hot-dipped galvanized steel framing (coating mass ≥ Z275/AZ150) offers excellent anti-corrosion properties, guaranteeing a service life of 25+ years even in harsh coastal regions.
Pre-engineered structural nodes, factory-fit insulation panels, and pre-wired utility systems mean onsite setup is completed quickly, minimizing local labor requirements.
By using 100% recyclable steel components and minimizing jobsite dust and noise pollution, Eky Home systems support green building certifications like LEED and BREEAM.
Countries Exported
Units Shipped Annually
Galvanized Standard
On-Site Labor Reduction
Ningbo Eky Home Co., Ltd. is a professional manufacturer of modular houses, prefabricated homes, and portable building solutions in China. With years of expertise in modular construction and advanced manufacturing capabilities, we provide innovative, cost-effective, and sustainable building systems for customers across residential, commercial, industrial, and public infrastructure sectors.
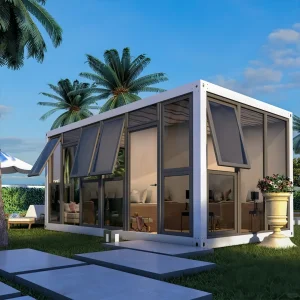
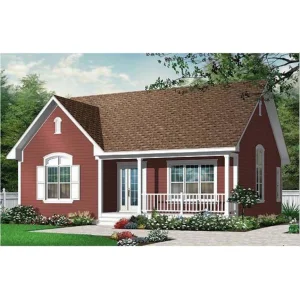
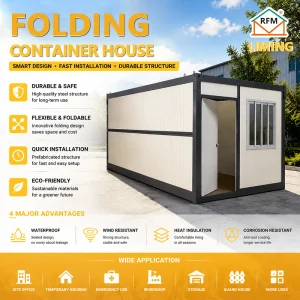
Our product portfolio includes modular houses, prefabricated homes, portable cabins, expandable houses, container houses, modular villas, site offices, worker accommodation, classrooms, healthcare facilities, commercial buildings, hotels, security houses, storage buildings, and customized modular construction projects. Designed for rapid installation and efficient transportation, our products help reduce construction time, labor costs, and environmental impact while maintaining exceptional structural strength and long-term reliability.
At Eky Home, we combine modern production technology with strict quality management throughout every manufacturing process. Our experienced engineering team offers comprehensive OEM and ODM services, including customized floor plans, structural engineering, insulation systems, electrical and plumbing integration, interior finishing, exterior cladding, and project-specific solutions tailored to different market requirements.
Our modular buildings are manufactured using premium galvanized steel structures, high-performance insulated panels, and quality building materials that comply with international standards. They offer excellent resistance to corrosion, earthquakes, strong winds, and harsh climates while providing superior thermal insulation, energy efficiency, and low maintenance.
Eky Home's modular construction solutions are widely applied in residential communities, construction camps, mining projects, educational institutions, healthcare facilities, tourism resorts, commercial developments, government infrastructure, disaster relief housing, and temporary office projects. We continuously invest in product innovation, intelligent manufacturing, and sustainable building technologies to meet the evolving needs of global customers.
Today, our products are exported to Europe, North America, South America, Southeast Asia, the Middle East, Africa, and Oceania, where we have established long-term partnerships with contractors, developers, distributors, and engineering companies.
As a trusted modular house manufacturer in China, Ningbo Eky Home Co., Ltd. is committed to providing premium-quality products, flexible customization, competitive pricing, reliable delivery, and professional technical support. We strive to create efficient, sustainable, and future-ready modular building solutions for customers worldwide.










Get answers to common technical, logistics, and compliance questions from Eky Home's engineering department.
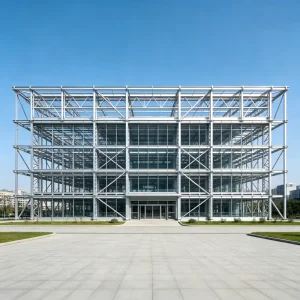
Complete structural modules engineered for commercial, administrative, institutional, and technical deployments.

 Eky Home